Free 3D planner for your home, furniture and garden
You design it. AI just takes the photo. You can have your first one within 10 minutes.
Works on your computer and phone, right in your browser
You'll sign up on assetlog.ai (homeplot is part of it) and come straight back to the editor.
From floor plan to a photo of your home
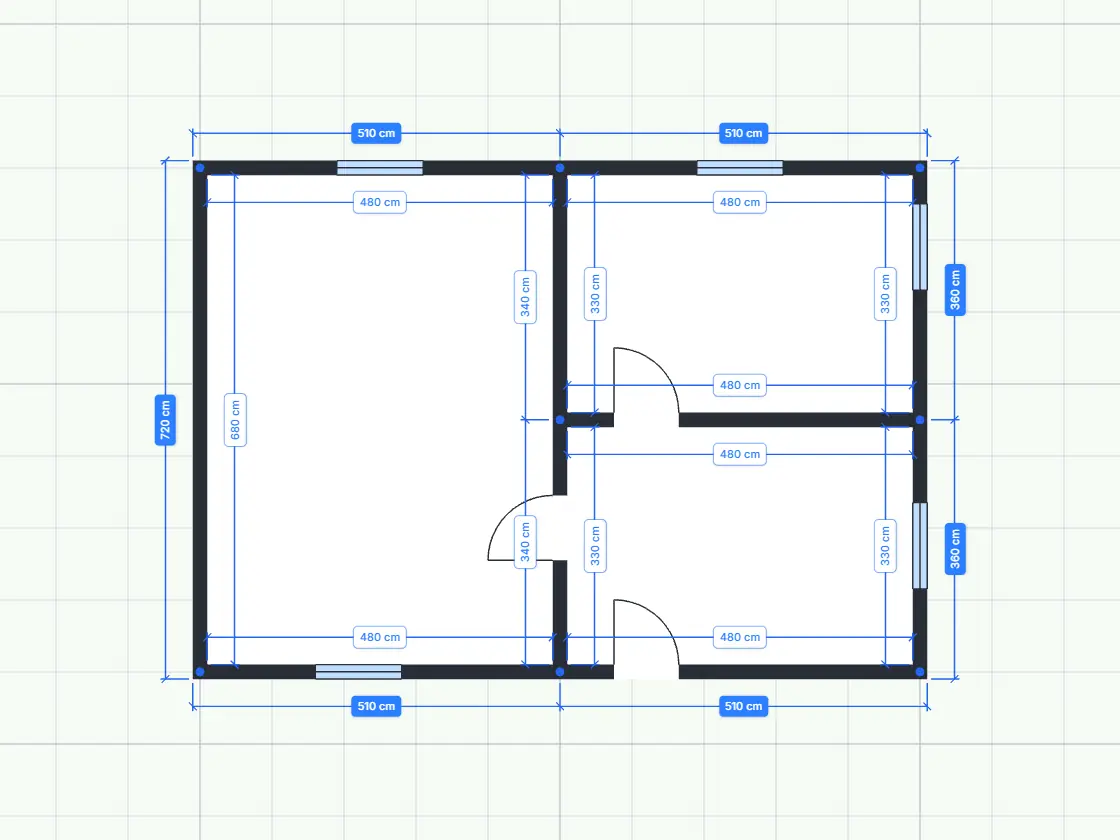
1. Draw the floor plan
Drag out the walls, then add windows and doors. You see the lengths as you draw.
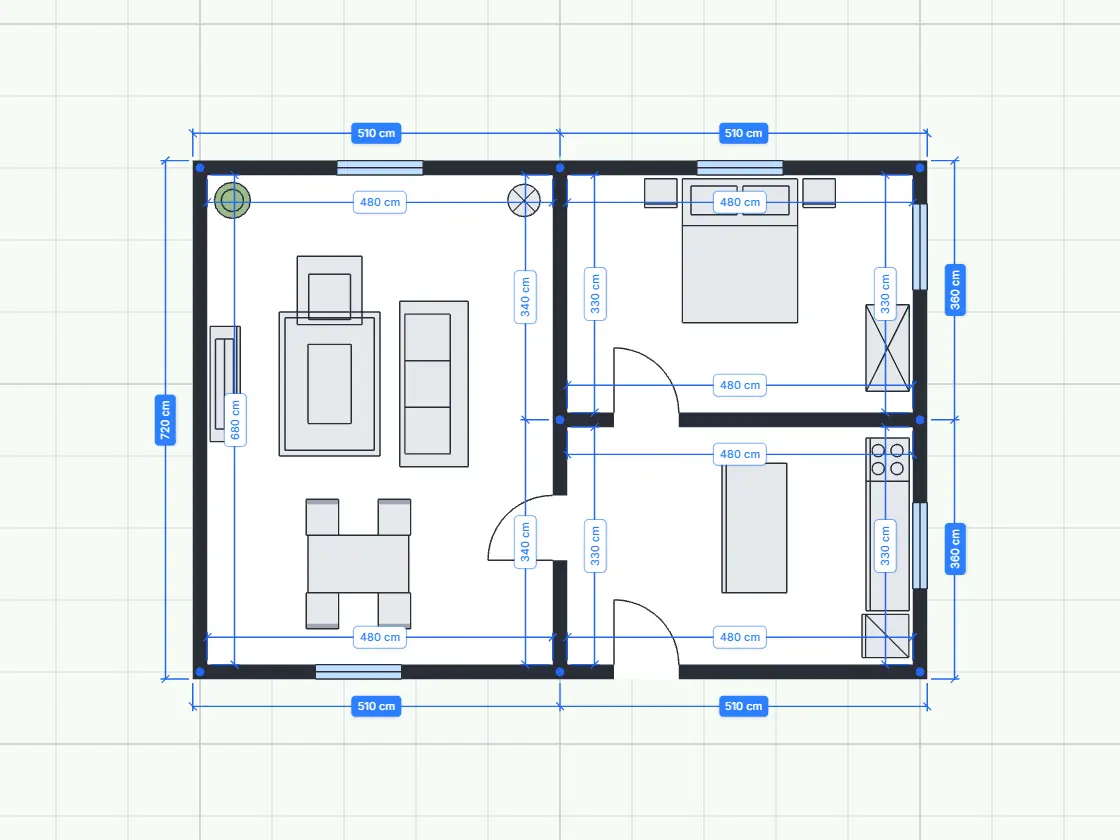
2. Drag in the furniture
Pull pieces from the catalog into a room and see right away what fits where.
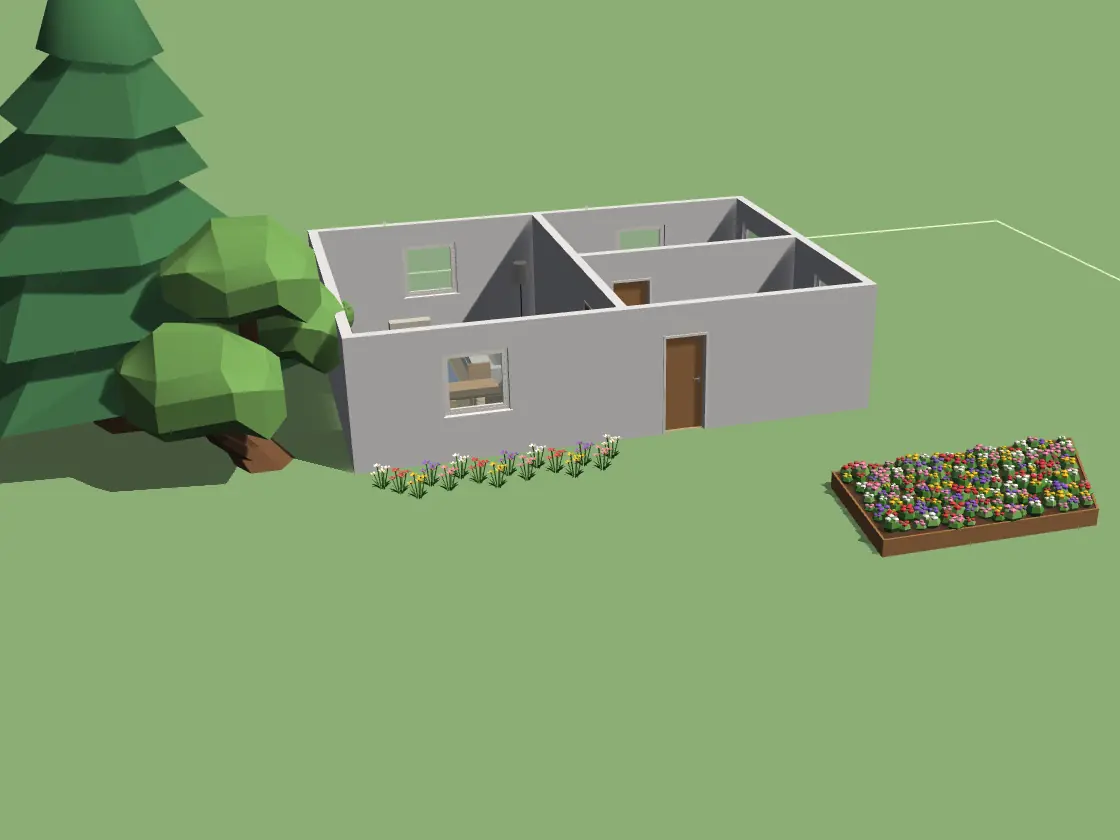
3. Plant some trees
Brush them in around the house, flowers too. Draw a raised bed with one stroke.
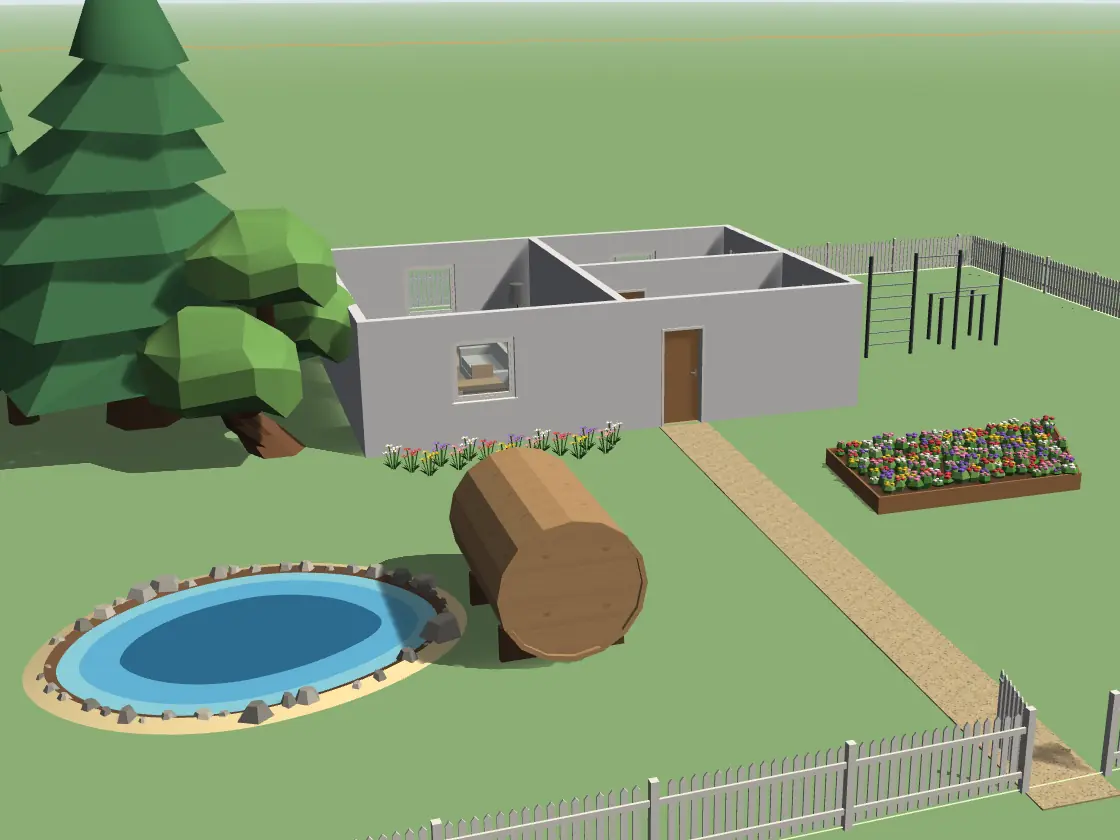
4. Add a pond
Paint the water with a brush, then draw the path and the fence.
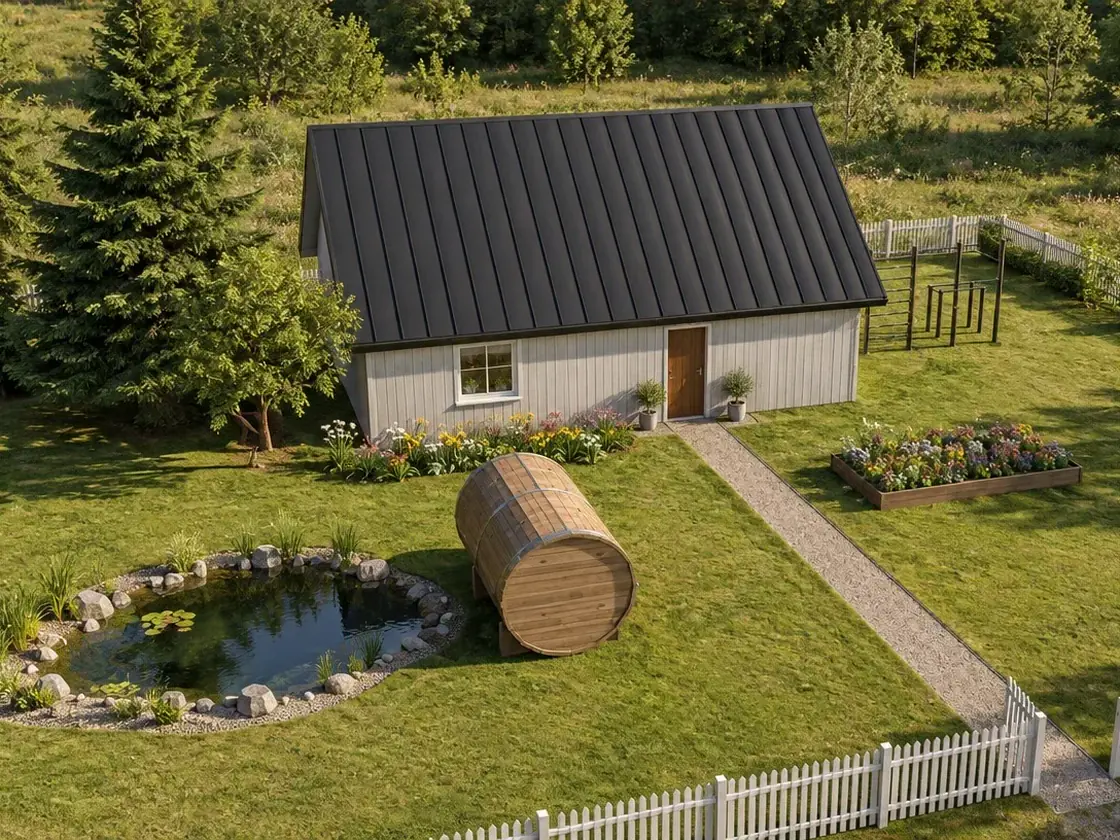
5. Turn your design into an AI photo
Take a snapshot of your design and AI makes it into a realistic photo.
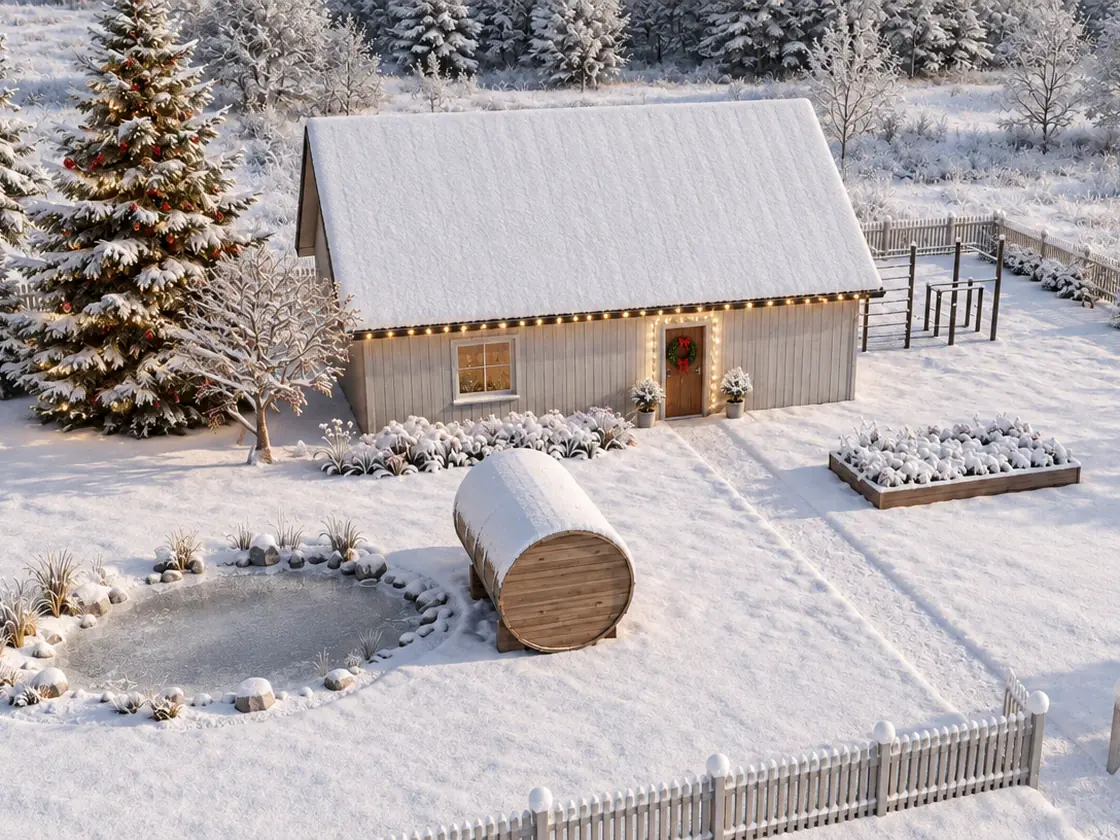
6. Fine-tune your AI photo
Type what to change, like snow and Christmas lights. AI edits the finished photo and keeps your house the same.
You'll sign up on assetlog.ai (homeplot is part of it) and come straight back to the editor.

 3D AI
lukvit
Domek v lese

 3D AI
Ing. D.

 3D AI
LS

 3D AI
Radim K.

 3D AI
Martin A.
Dvoj-troj dňová práca, namerať a zakrasleť všetko aby to čo najviac sedelo ako v reále z použitím modelov programu.

 3D AI
anonym
pracovna

 3D AI
Marcin

 3D AI
DAVID Š.

 3D AI
Luboš K.

 3D AI
homeplot