Living Room and Kitchen Layout: Measurements and a Step-by-Step Guide
Plan your living room and kitchen with room for walkways, kitchen aisles, and dining chairs, then test the layout in 3D before moving furniture.

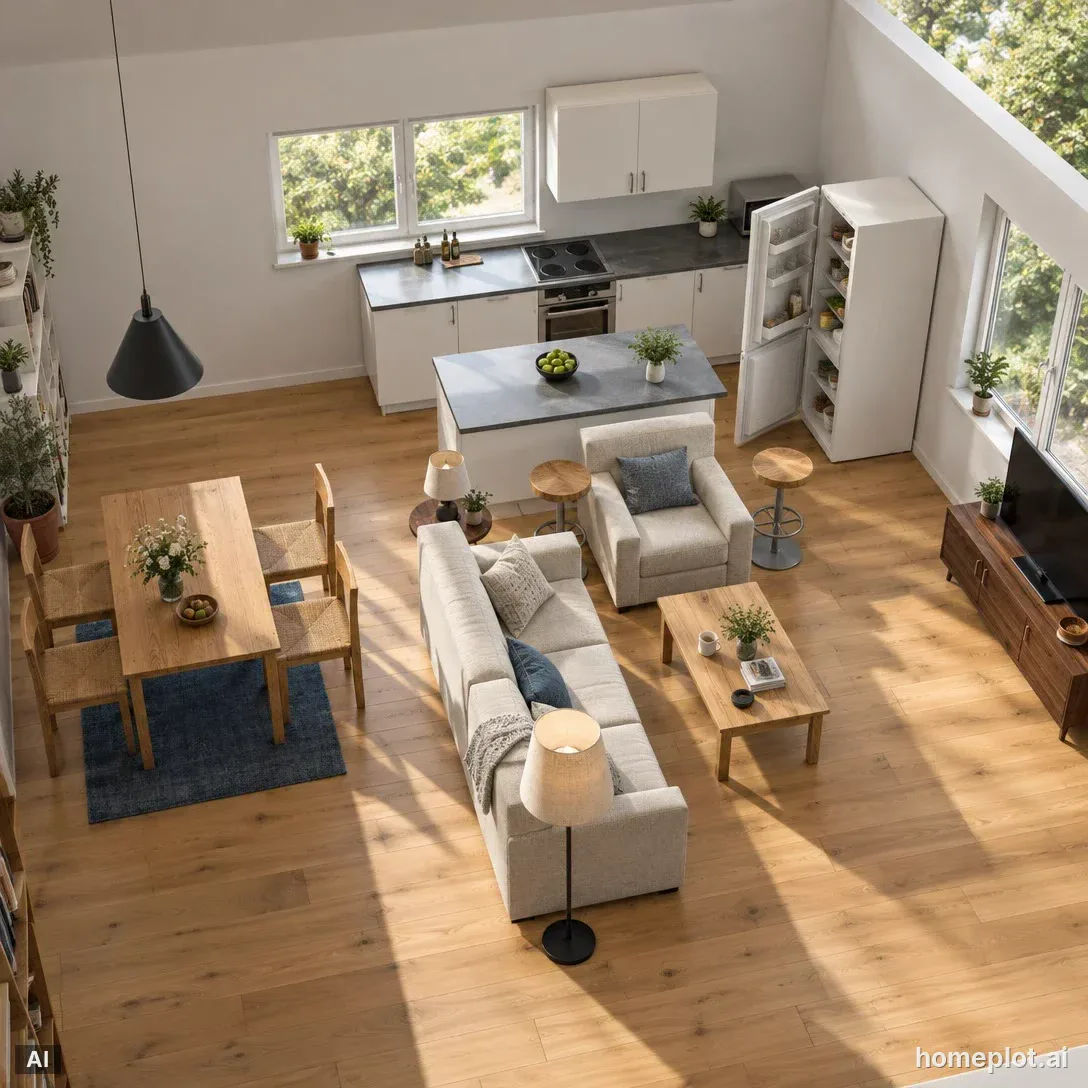
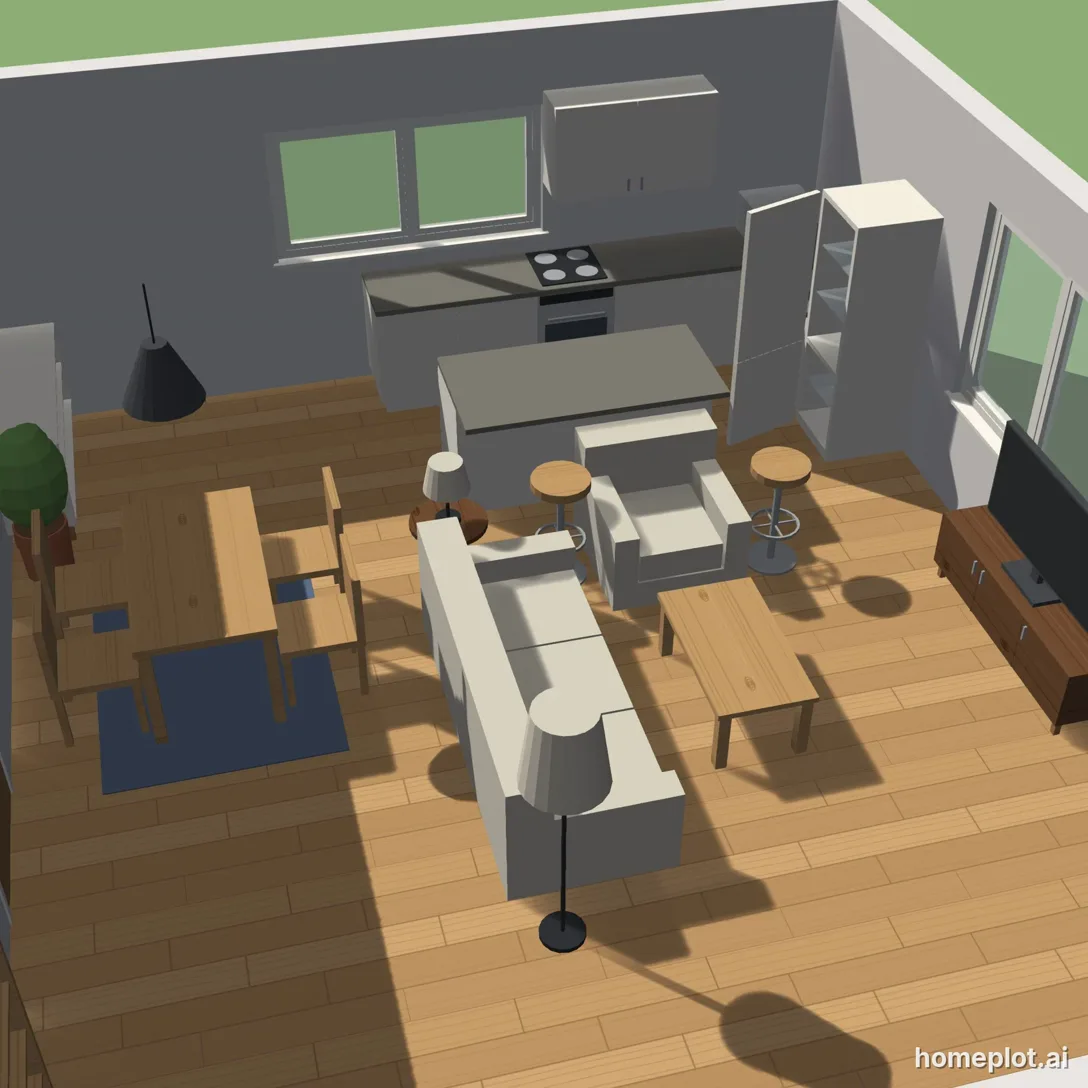 3D AI
An open-plan living room and kitchen is the most-used room in the house. Yet it's easy to get the layout wrong: the sofa blocks the way to the patio doors, there's no room to walk behind the dining chairs, and two people can't squeeze past each other in the kitchen. A few measurements and an afternoon spent planning are all it takes to avoid these problems.
Measurements to keep in mind
The National Kitchen & Bath Association (NKBA) publishes detailed recommendations for kitchen and dining area dimensions. Converted to centimeters:
| Area | Space needed |
|---|---|
| Walkway | at least 90 cm |
| Two walkways meeting at a right angle | at least one should be 105 cm wide |
| Kitchen aisle, one cook | at least 105 cm |
| Kitchen aisle, multiple cooks | at least 120 cm |
| From the table edge to the wall, with no traffic behind the chair | at least 80 cm |
| Behind a chair, with room to squeeze past | at least 90 cm |
| Behind a chair, with room to walk past comfortably | at least 110 cm |
Measure the kitchen aisle between the front edges of countertops, tall cabinets, and appliances.
The kitchen also has what's known as the work triangle, connecting the sink, stove, and refrigerator. Its three sides should total no more than 8 m. No side should be shorter than 1.2 m or longer than 2.7 m. Measure from the center of the front of each appliance or sink.
For walkways elsewhere in the living room, such as the path around the sofa to the window, you can use the same 90 cm clearance as for a kitchen walkway.
1. Draw the room's actual shape
Draw the walls, windows, doors, and, most importantly, anything that can't be moved: radiators, electrical outlets, and the sink drain. Plan using actual measurements, not estimates.
2. Divide the room into zones
An open-plan living room and kitchen usually has three zones: the kitchen, dining table, and seating area. The dining table works best as a link between the kitchen and seating area. Leave a walkway between the zones, connecting the entrance to the patio doors and windows. The route across the room shouldn't take you both around the table and behind the sofa.
3. Place furniture at its actual size
4. Build your kitchen in a few clicks
In the editor, you can build your kitchen from resizable units. Each unit also comes in several variations.
Check the aisle width around an island or breakfast bar. According to the table above, you need at least 110 cm for one cook and 120 cm for multiple cooks.
5. Get suggestions for a different layout
Wondering whether the sofa would work better under the window? Select the room and click Change Furniture Layout in Properties. AI will suggest two or three layouts using the furniture already in the room. You can then choose one in the preview. It costs 2 AI credits, and you can restore the original layout with a single undo.
6. Walk through the room and create a photo
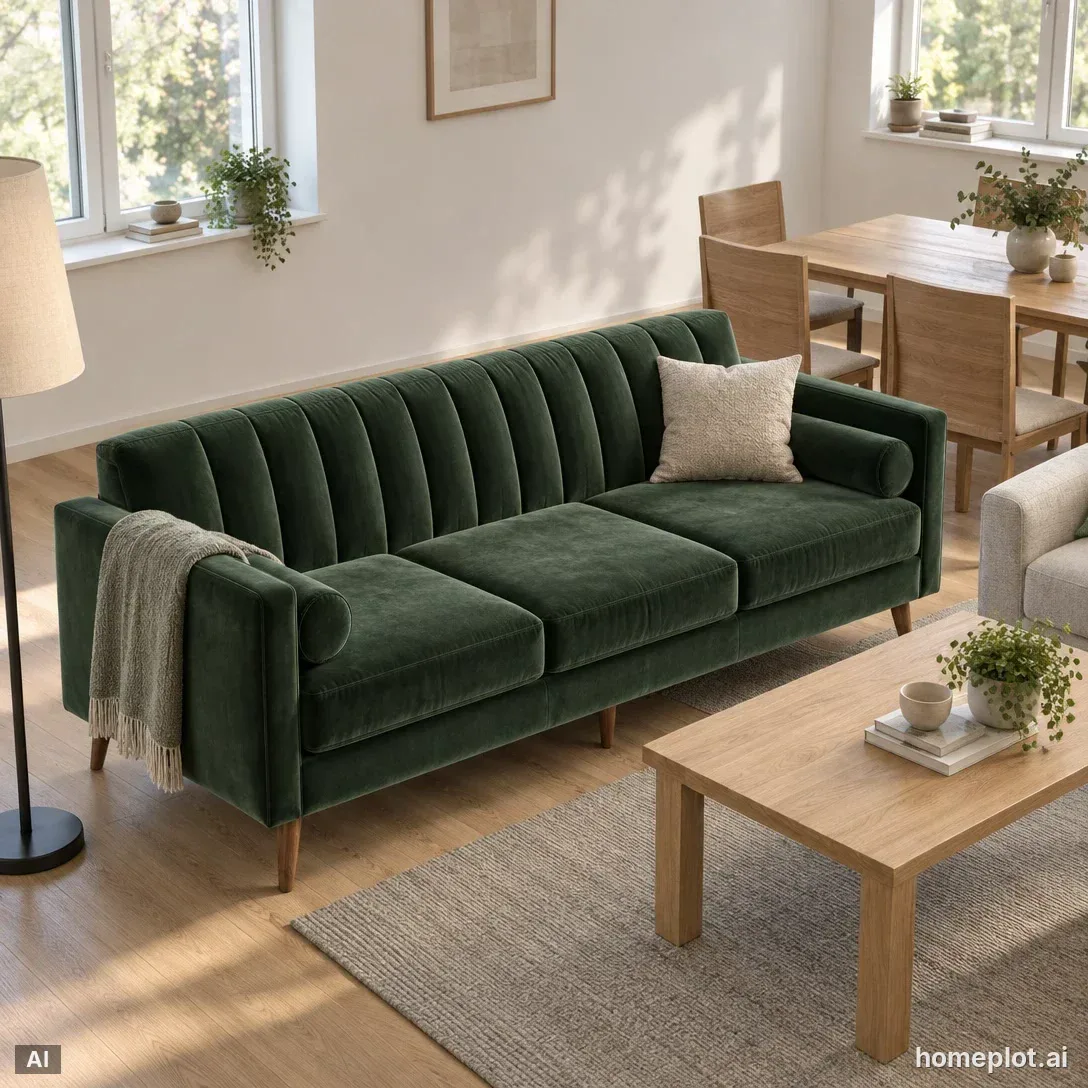
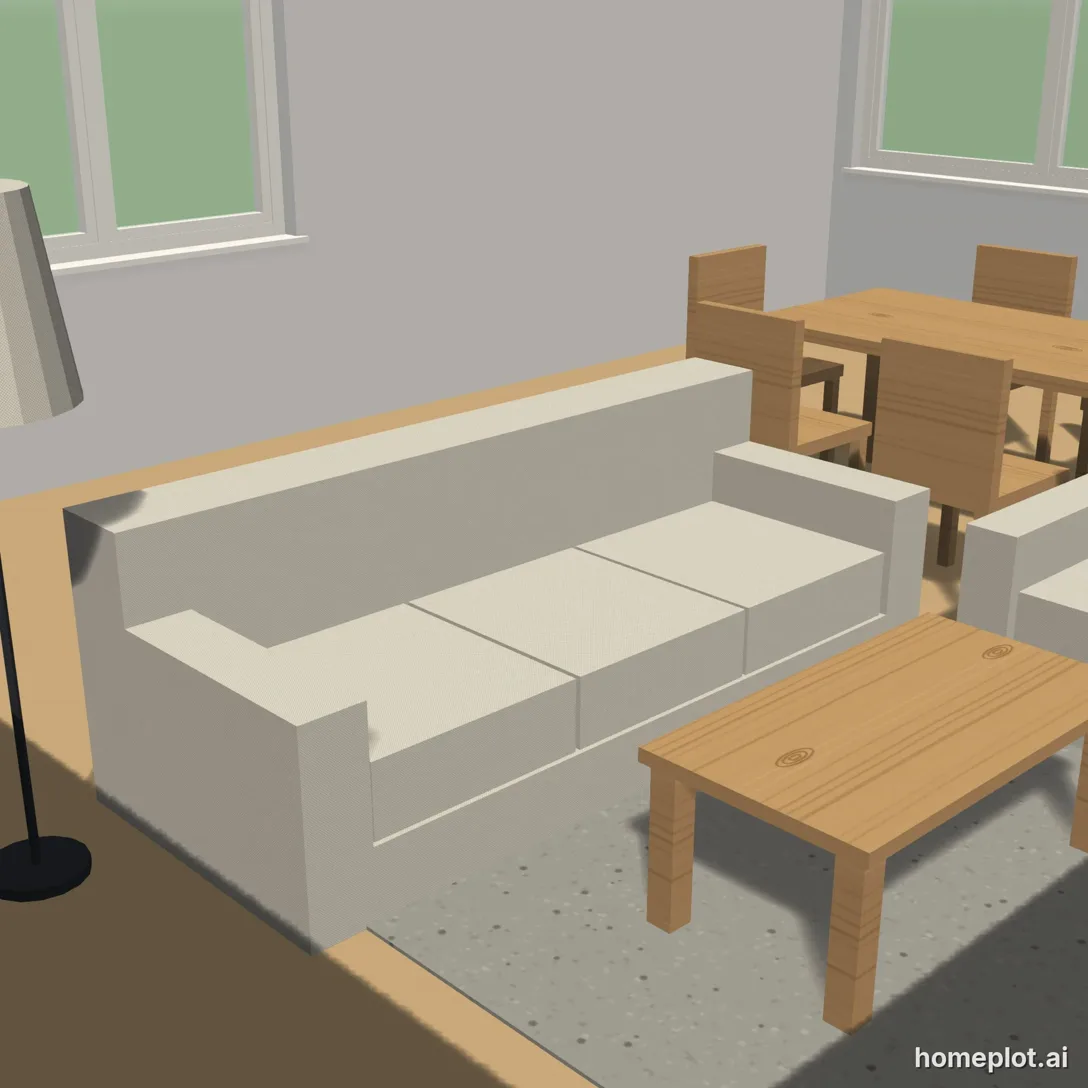 3D AI
Found a particular sofa you like online? You can bring its look into your design, too.
The editor is free, an AI photo costs 5 credits, and you get 10 credits to start. To try it out, open the Furnished House example: a bungalow with an open-plan living room and kitchen that's already furnished.
Sample project
Furnished house
Three-bedroom-style bungalow: living room with kitchen, bedroom, kids’ room, bathroom and hallway, all furnished.
homeplot is part of assetlog.ai, so you sign up and sign in there. Right after that, we bring you back to the editor.
Sources
- NKBA: Kitchen Planning Guidelines (walkways, kitchen aisles, dining clearances, work triangle)