Sloped Garden Design: Terraces, Steps, and Paths
How do you design a sloped garden? Plan level areas, paths, and steps, stabilize steep banks, and model the slope in 3D before you start.

 3D AI
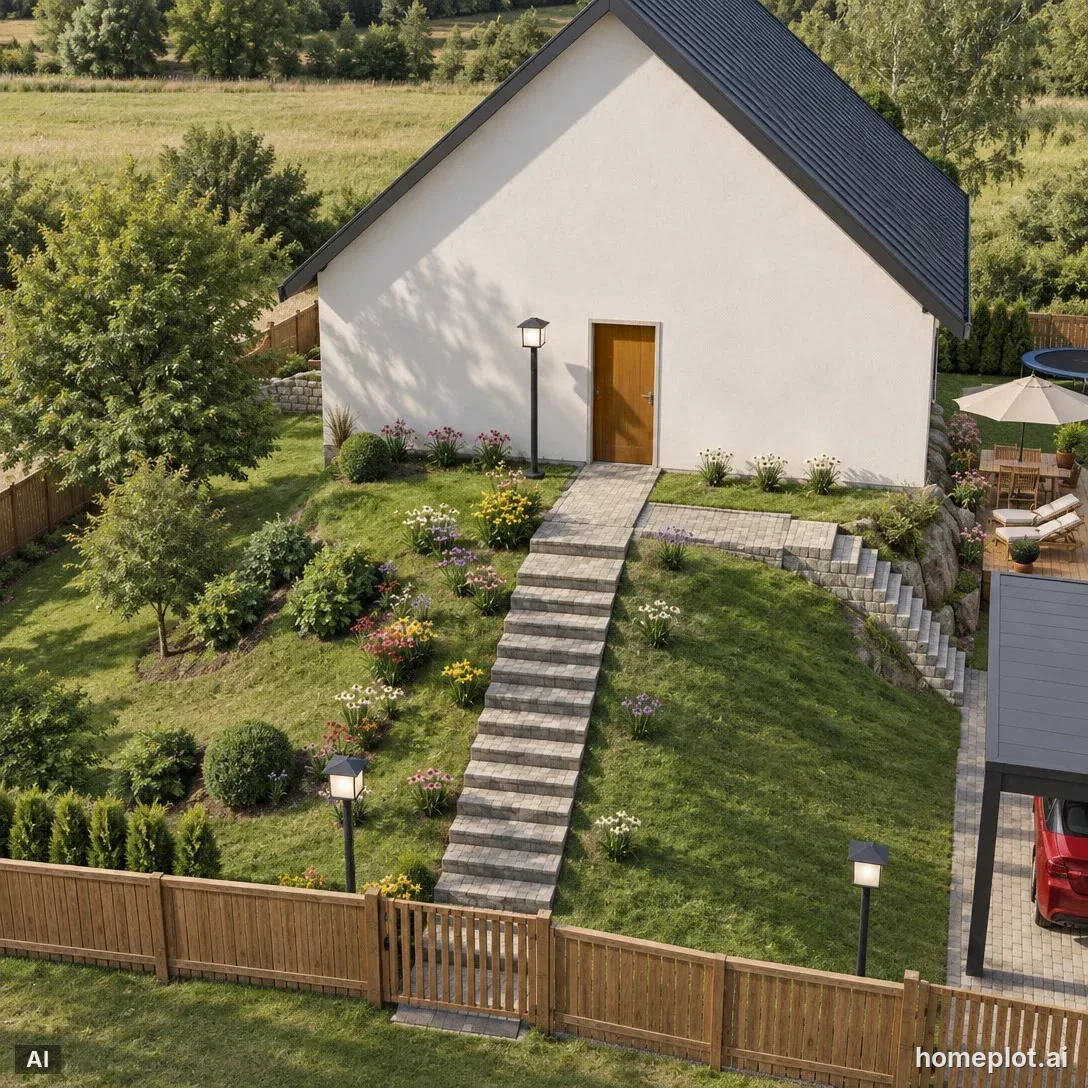
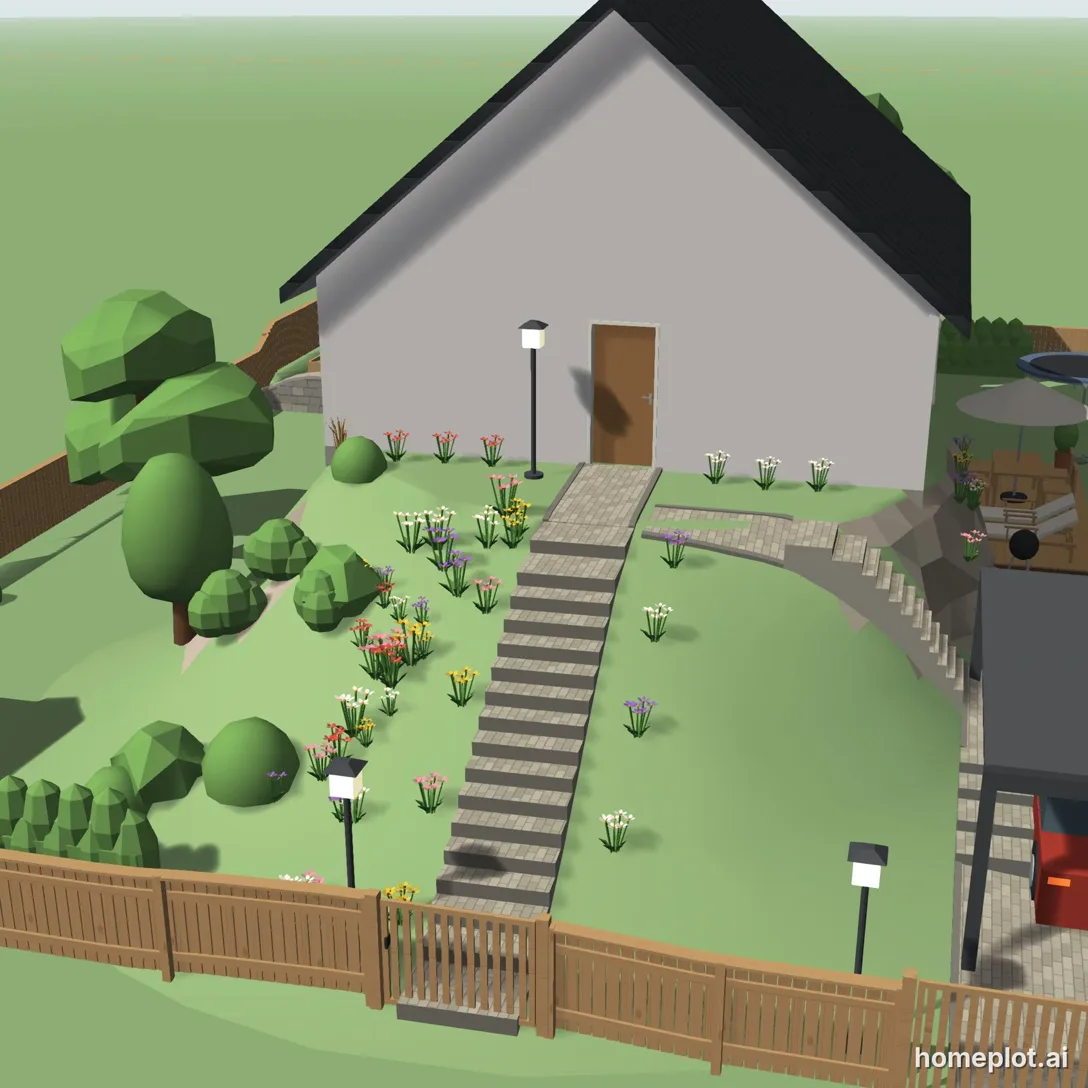
A slope is both a challenge and an opportunity in a garden. On level ground, you see everything at once. On a slope, you can divide the garden into levels, each with a different view. But slopes are harder to walk on and mow, and rainwater washes soil downhill. A good design therefore starts with two questions: where do you need level ground, and where will the path go?
1. Measure how steep the slope is
To calculate the slope as a percentage, divide the vertical rise by the horizontal distance and multiply the result by 100. If the ground rises 1 meter over a horizontal distance of 5 meters, the slope is 20%. You can measure the rise with a straight board and a spirit level. Hold the board horizontally from the higher point and measure how far its other end is above the ground.
2. Divide the slope into level areas
You mainly need level ground for seating, a lawn for playing, and planting beds. On a gentle slope, one or two terraces may be enough. On a steep slope, retaining walls separate the level areas. The RHS notes that retaining walls may be necessary on very steep sites. It recommends that most people leave their construction to a qualified building or landscaping contractor.
In the editor, you can place the house directly on a platform. It rises with the platform, and a foundation base appears where it sits at the edge of a cliff. You can also drag a platform underneath a house you have already drawn, and the house will rise with it. You can mark the edge of a terrace with a stone wall or gabions from the Fence tool.
3. Run the path diagonally, not straight downhill
A path that follows the contours or runs diagonally across the slope is gentler than one taking the shortest route straight downhill. Where the slope is too steep for steps, switchbacks or landings can help.
A commonly used guideline for comfortable stairs is 2h + b = 630 mm, where h is the riser height and b is the tread depth. The 630 mm represents the length of an average walking stride. With a riser height of 15 cm, the tread depth works out to 33 cm; at 17 cm, it is roughly 29–30 cm. What matters is that every step in a flight has the same riser height.
4. Stabilize steep banks with plants
According to the RHS, steep banks are difficult to access, prone to erosion and drying out, and quickly overrun by weeds. Ground cover and climbing plants can help by quickly covering the bank. The RHS recommends spacing them 90 cm to 1.2 m apart, with closer spacing in poor soil. Allow roughly two growing seasons for them to fill in. On very steep slopes, pin down coir matting first, then plant through it.
For sunny slopes, the RHS suggests plants such as thyme (Thymus) and giant hyssop (Agastache). For partial shade, it recommends barberry (Berberis), bugleweed (Ajuga), and bergenia (Bergenia). These recommendations come from Britain, so check with a local nursery that the plants are hardy enough for your region.
5. Plan for water
After rain, water runs down the slope and carries soil with it. The RHS recommends shallow, planted channels called swales to slow runoff. Check dams placed across them slow the flow further. Even a swale will not help, however, if the slope is too steep or the channel is too small for the volume of water.
6. Walk through the slope in 3D
A top-down plan is hardest to interpret on sloping ground. Once you have built the garden in 3D, walk along the path and up and down the steps. You will see whether the upper terrace overlooks your neighbors' windows and whether the route to the house is truly comfortable.
To try it out, open the Cabin in the Woods example, where a log cabin sits on a wooded slope. For the full garden design process, see How to Design a Garden Step by Step.
Sample project
Cottage in the woods
Log cabin on a wooded hillside: living room with kitchen and a wood stove under a vaulted ceiling, bedroom and bathroom. A deck with a view down the slope, a small vegetable garden, and a pond below with a fire pit, sauna and hammock. Forest all around, mountains in the distance.
homeplot is part of assetlog.ai, so you sign up and sign in there. Right after that, we bring you back to the editor.
Sources
- RHS: Steep banks and slopes
- RHS: Slope stabilisation: sun
- RHS: Slope stabilisation: part shade
- RHS: Transforming a new-build garden
- RHS: Swales
- Stair design guidance covering basic stair dimensions
- Local building regulations and permit requirements