Bathroom Design: Dimensions, Layout, and Online 3D Planning
Plan bathroom clearances, shower size, and washer space. Work with an electrician, design in 3D, and preview an AI image before ordering tile.

 3D AI
The bathroom is often the smallest room in an apartment, but remodeling it is one of the most expensive projects. Once the tile is on the walls and the drains are in the floor, moving the bathtub or toilet is no longer easy. That's why it pays to draw your bathroom to scale first and check whether you can walk between the bathtub and the washing machine. This guide covers the dimensions bathroom designers use and shows you how to create your bathroom in 3D in the homeplot editor.
What dimensions to plan for
Local bathroom planning standards are not always freely available, so this guide uses the publicly available guidelines from the US National Kitchen & Bath Association (NKBA). These include recommended dimensions as well as minimums based on US building codes. Inches have been converted to centimeters.
| Item | Recommended | Minimum |
|---|---|---|
| Clear space in front of the toilet, sink, and bathtub | 76 cm | 53 cm |
| Clear space in front of the shower entrance | 76 cm | 61 cm |
| Toilet centerline to a side wall or another fixture | 46 cm | 38 cm |
| Interior shower dimensions | 91 × 91 cm | 76 × 76 cm |
| Shower entrance width | – | 56 cm |
| Sink centerline to a side wall | 51 cm | 38 cm |
| Distance between the centerlines of two sinks | 91 cm | 76 cm |
| Sink height | 81–109 cm, depending on the user's height | – |
The minimum is the threshold below which moving around the bathroom becomes difficult. If you have enough space, stick to the recommended dimensions.
1. Draw the room and fixed features
Start with a floor plan. Mark the wall lengths, doors and their opening directions, and the window, including its height above the floor. Also mark the plumbing stack and drains. If you want to move the toilet or shower farther away from them, discuss it with a plumber before you start arranging the fixtures.
2. Choose a bathtub or shower
A bathtub takes up more space. A shower, on the other hand, needs an even floor surface with the right slope toward the drain. NKBA recommends interior shower dimensions of at least 91 × 91 cm. A smaller 76 × 76 cm enclosure meets the minimum, but your elbows will bump into the walls. Hinged shower doors should open outward.
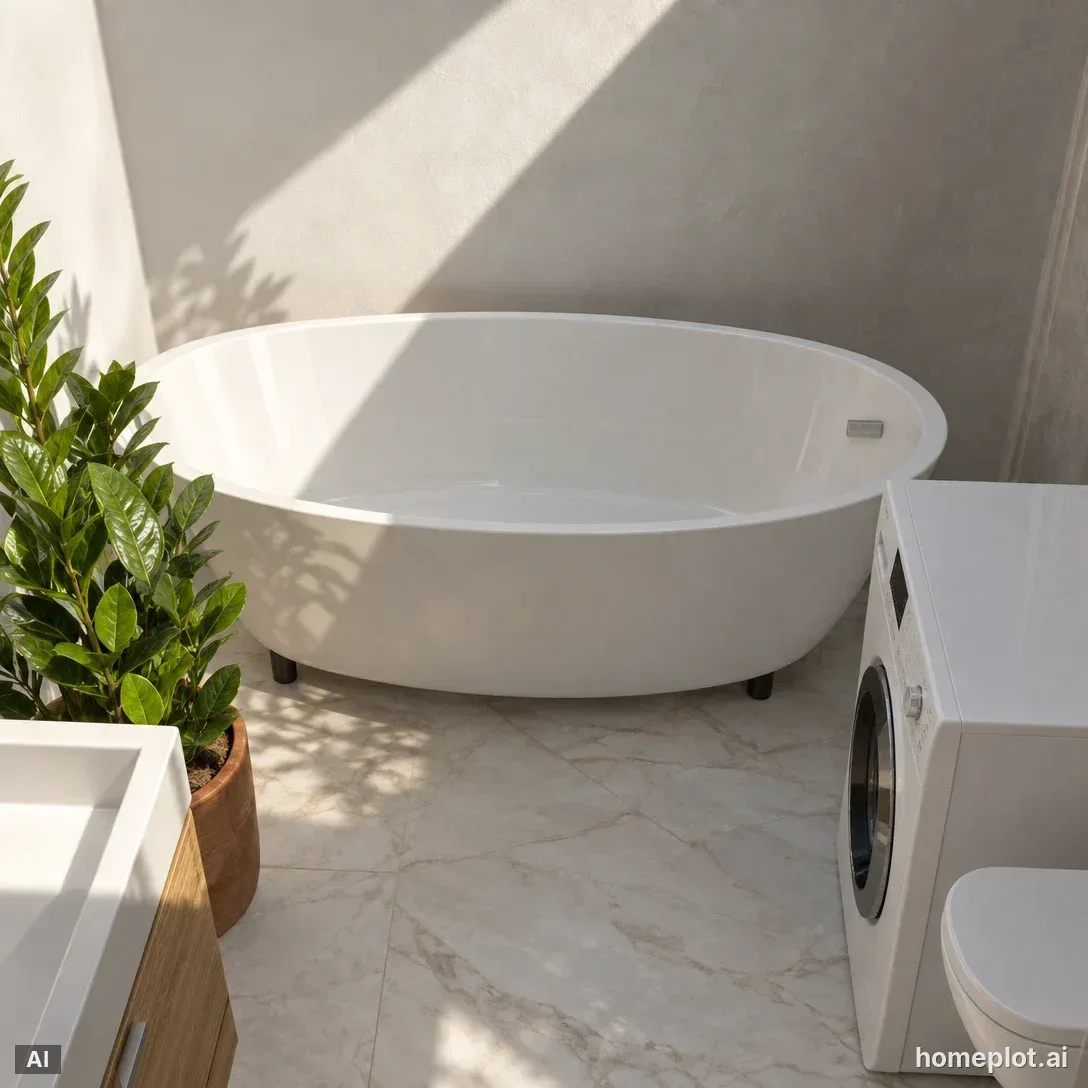
A freestanding bathtub creates an airy look, but it needs more space around it than a bathtub built into a corner. You need room to clean around it and reach the faucet.
3. Position the toilet, sink, and washing machine
Leave clear space in front of each fixture, ideally 76 cm. Don't place the toilet too close to a wall. Allow at least 38 cm between the toilet and the wall or sink, or 46 cm for greater comfort. The bathroom door must not hit the sink or another door. According to NKBA, a separate toilet room should measure at least 91 × 168 cm and have an outward-opening door or a pocket door.
A washing machine needs a water supply, a drain, and an electrical outlet. Leave enough space in front of it to open the door and take out the laundry.
4. Plan electrical work with an electrician
Bathroom electrical installations must comply with the wiring standards that apply in your area. These define safety zones around the bathtub and shower. In commonly used zoning systems, Zone 0 is inside the bathtub. Zone 1 extends to a height of 225 cm and includes the space beneath the bathtub. Zone 2 is a 60 cm-wide strip around the bathtub. All bathroom circuits must have residual-current protection rated at no more than 30 mA.
5. Try different looks and take a picture of your bathroom
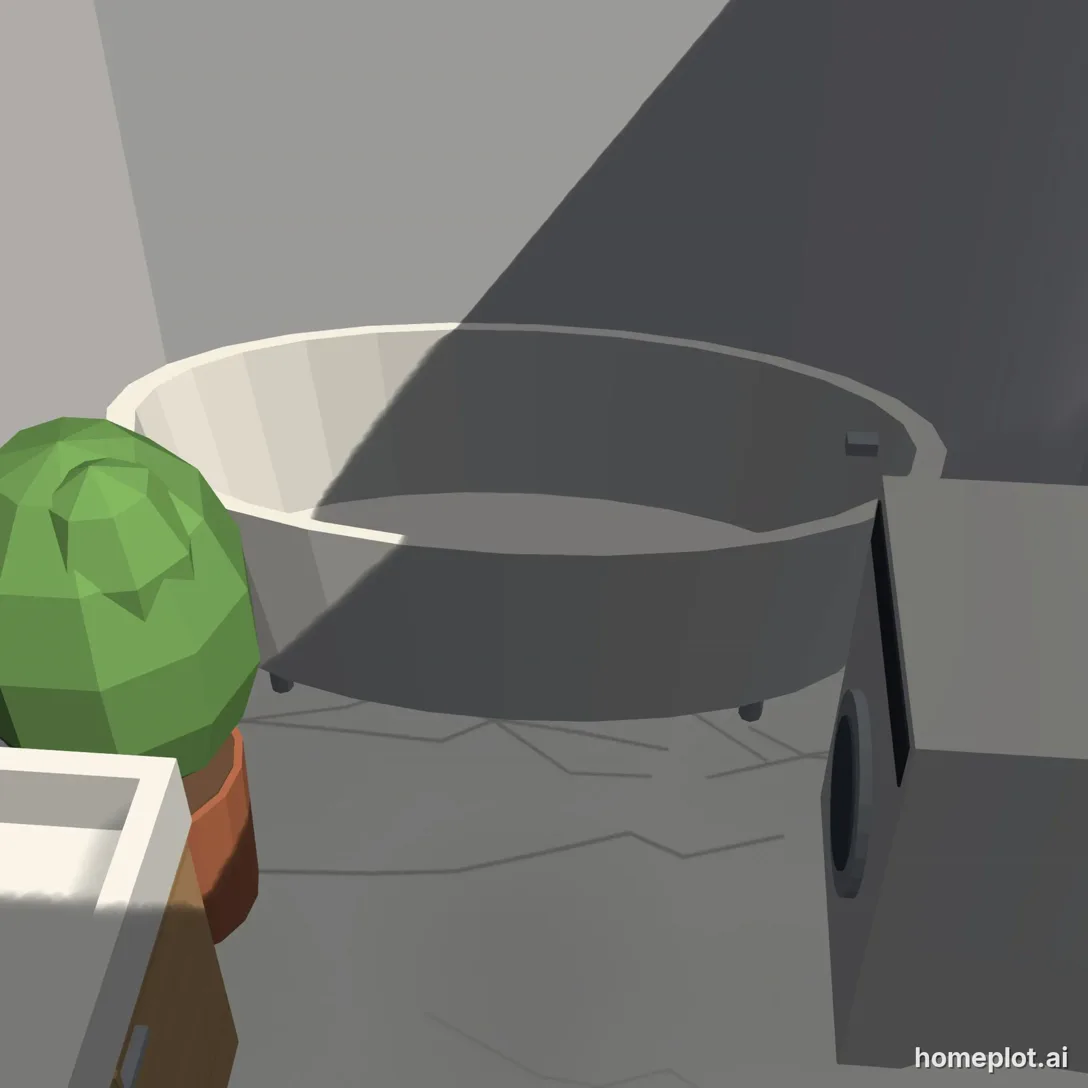
In photo mode, choose a view, such as from the doorway, and take a picture. AI will turn it into a realistic image, adding tile, faucets, and furniture based on your chosen style. The layout and the size of the objects will stay the same. Have a particular plant or cabinet in mind? Click the object, select Add Image, and find a photo of it in the Search the Web tab.
Try a ready-made bathroom
The Furnished House example includes a bathroom with a bathtub, sink, toilet, and washing machine. Open it and try replacing the bathtub with a shower or moving the sink. Then adjust the room dimensions to match your own bathroom.
Sample project
Furnished house
Three-bedroom-style bungalow: living room with kitchen, bedroom, kids’ room, bathroom and hallway, all furnished.
homeplot is part of assetlog.ai, so you sign up and sign in there. Right after that, we bring you back to the editor.
Sources
- NKBA: Bathroom Planning Guidelines with Access Standards (PDF)
- Look for electrical installation guidance covering bathroom and shower safety zones under your local wiring standards.
- Look for expert commentary on bathroom electrical safety requirements and how to define installation zones.