Where to Place Your Bed: Bedroom Furniture Layouts
How big should a bedroom be? Check bed and wardrobe clearances, tackle narrow rooms, and test layouts in 3D before moving furniture.

 3D AI
In a bedroom, the bed comes first. It is the largest piece of furniture, and everything else has to fit around it. Put it in the wrong place, and you cannot open the wardrobe, reach the window, or get into bed from one side without climbing over your partner's legs. This guide explains how much space to leave around the bed, how large a bedroom to plan for, and how to test your layout in the homeplot editor.
How Big Should a Bedroom Be?
An older national residential building standard recommended at least 8 m² for a bedroom with one bed and 12 m² for a bedroom with two beds. The minimum recommended width was 1.95 m for a single bedroom and 2.4 m for a double bedroom. An updated version of the standard takes effect in July 2026. According to the national professional body for engineers and technicians, its basic standard allows 8 m² even for a double bedroom. For a comfortable layout, however, it is worth planning around the older, more generous dimensions.
Standard bed sizes are 90 × 200 cm for one person and 140, 160, or 180 × 200 cm for two.
1. Place the Head of the Bed Against a Wall and Leave Room to Walk Around It
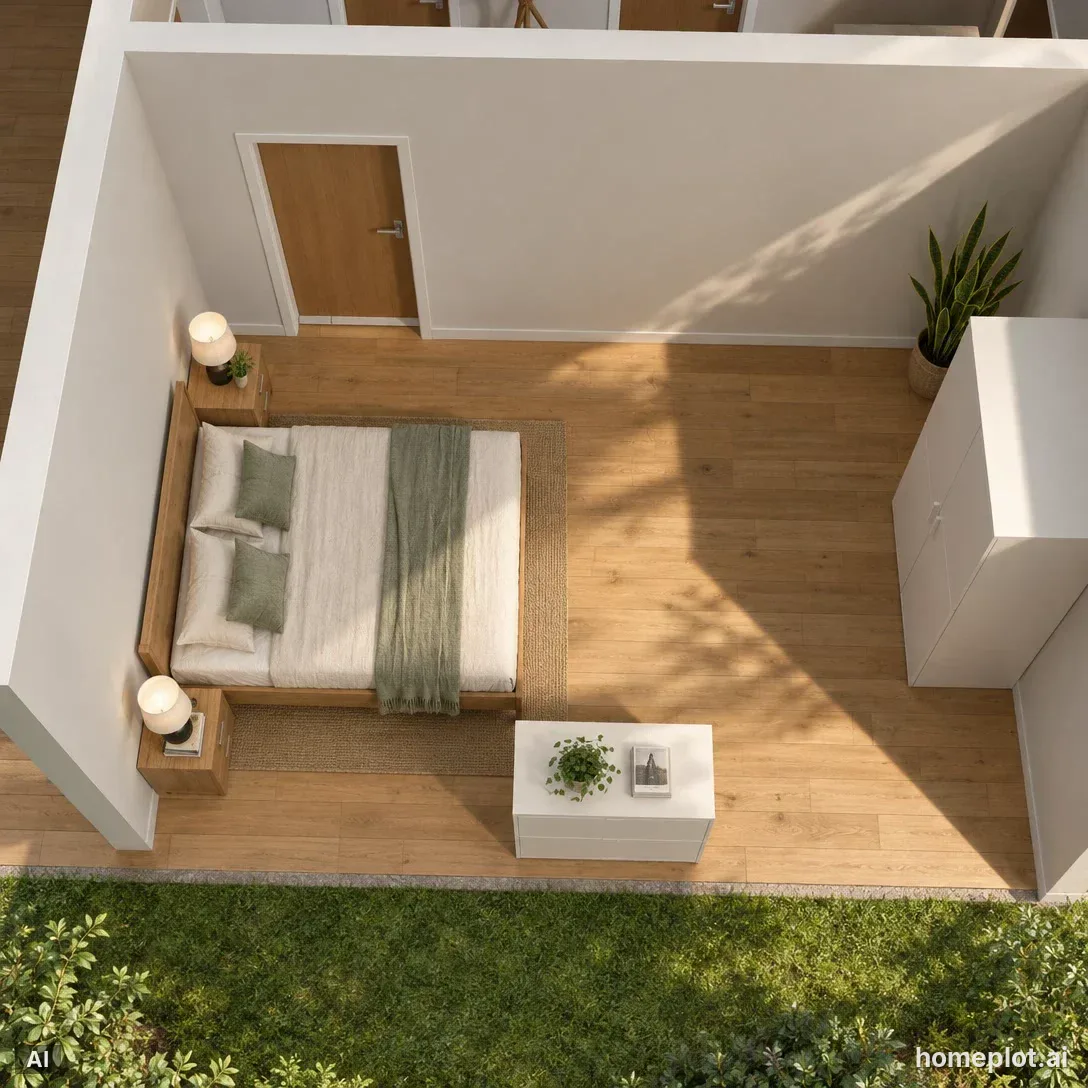
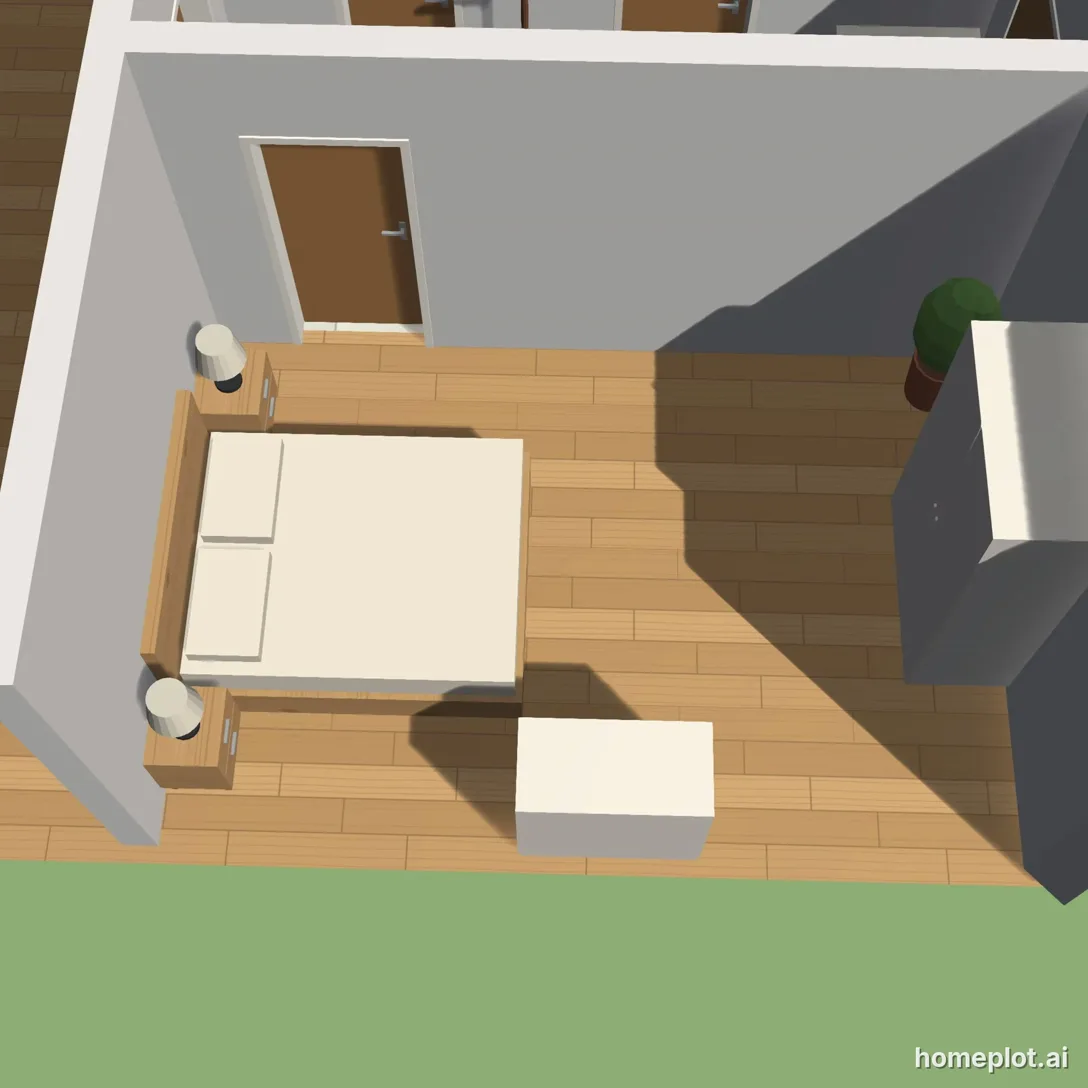
Position a double bed with its head against a wall so you can access it from both sides. British building regulations allow for a clear space 75 cm wide on both sides and at the foot of the bed in the main bedroom. Furniture retailers recommend a minimum of 60 cm. In a small bedroom, you can place a single bed with one side against a wall. That way, you only need an aisle on one side.
There is often a radiator beneath the window, and you need to be able to open the window. It is therefore best not to place the head of the bed beneath it.
2. Leave Room to Open the Wardrobe and Dresser
Leave enough space in front of a wardrobe with hinged doors for the doors to open and for you to stand in front of them. Sliding doors do not take up floor space when opened, but they only let you see half the wardrobe at a time. Do not place a dresser where its open drawers would hit the bed.
3. Get Suggestions for Other Layouts
Not sure whether the bed would work better against another wall? Click the bedroom floor in the editor and select Change Furniture Layout in Properties. AI will suggest two or three options using the furniture already in your bedroom. Choose one in the preview and confirm it with the Apply This Layout button. This costs 2 AI credits. A single undo takes you back to the original layout.
4. How to Furnish a Small, Narrow Bedroom
In a narrow bedroom, place the bed across the room if the room is wide enough. If not, put one side against a wall and leave an aisle on the other side. Wall shelves can replace nightstands. A floor-to-ceiling wardrobe holds more than two low wardrobes. If your small bedroom also needs a workspace, position the desk perpendicular to the window. Find more tips in the Home Workspace guide.
5. Walk Through Your Bedroom and Take a Photo
Walkthrough mode lets you see the bedroom at eye level. Check whether you can comfortably walk from the door to the window and whether the wardrobe opens. Then choose a view in photo mode and let AI create a realistic photo. The furniture stays in the same positions as in your design.
Try Your Layout in a Ready-Made Bedroom
The Furnished House demo includes a bedroom with a double bed, nightstands, a wardrobe, and a dresser. Change the room dimensions to match your home and move the furniture until you are happy with the layout.
Sample project
Furnished house
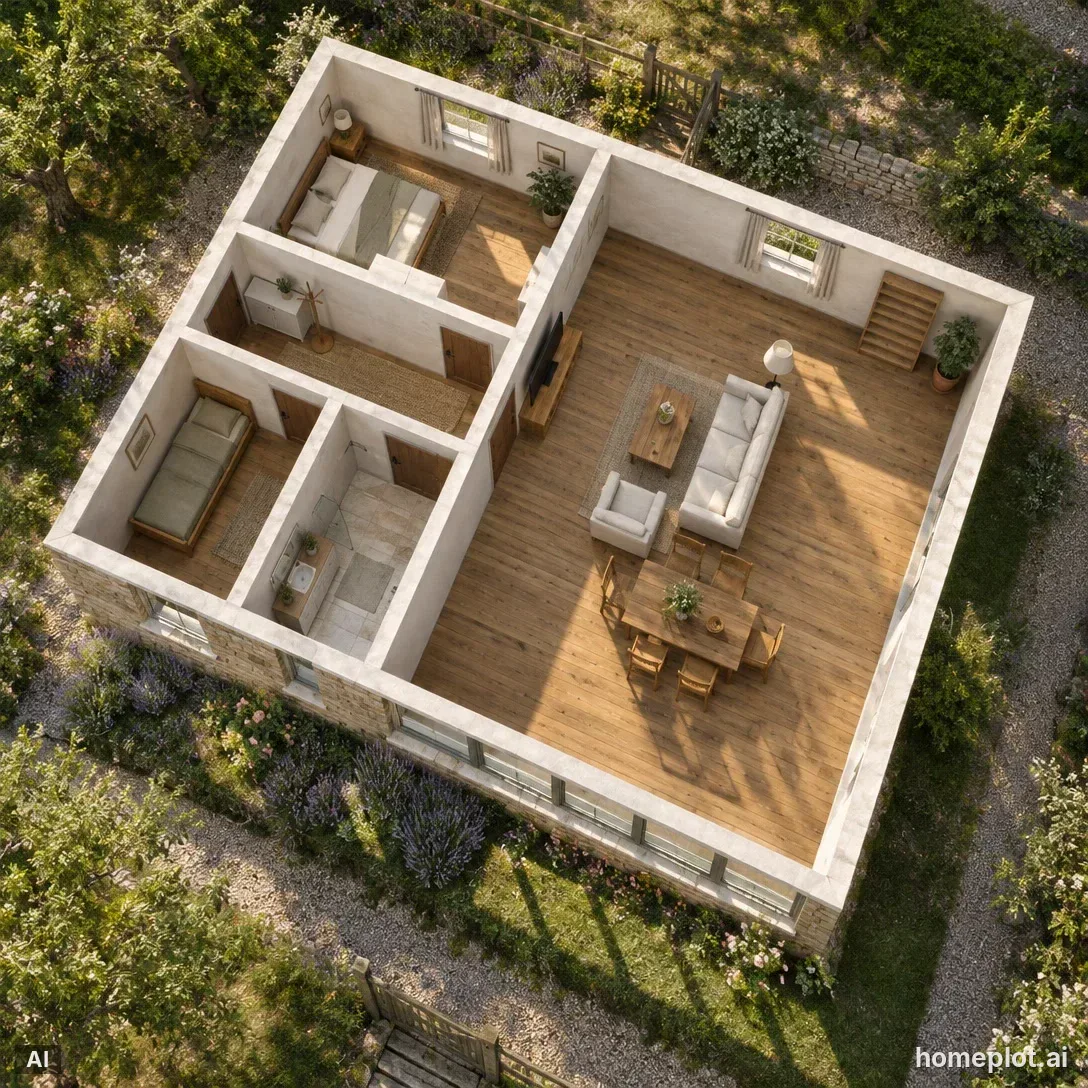
Three-bedroom-style bungalow: living room with kitchen, bedroom, kids’ room, bathroom and hallway, all furnished.
homeplot is part of assetlog.ai, so you sign up and sign in there. Right after that, we bring you back to the editor.
Sources
- Archived residential building standard (2004, PDF)
- Article on updated residential building standards
- GOV.UK: Approved Document M, volume 1: Dwellings (PDF, section 2.25)
- IKEA: Beds (standard sizes)