L-Shaped, U-Shaped, and Island Kitchen Designs: Dimensions and Planning
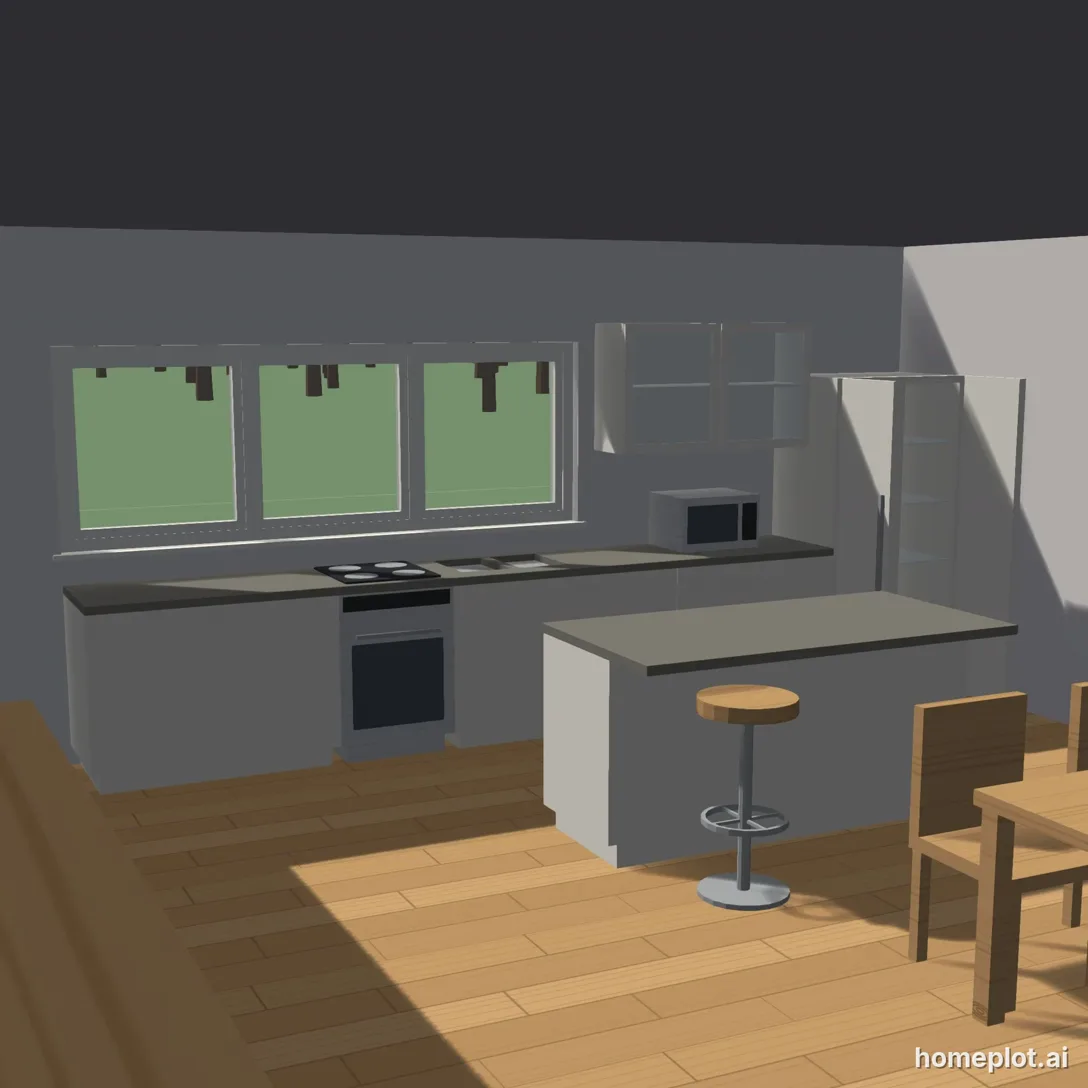
Plan kitchen aisles, sink and appliance clearances, and breakfast bar overhangs. Build your kitchen in 3D and create a realistic photo of it in your home.

 3D AI
A kitchen is a long-term investment, and remodeling it is expensive. A kitchen design studio can plan custom cabinetry for you, but it helps to think through the layout and key dimensions beforehand. You need to know whether an island will fit, where to put the refrigerator, and how much space will be left to walk through. The dimensions in this guide are based on guidelines from the US National Kitchen & Bath Association, NKBA. Inches have been converted to centimeters.
Dimensions to Plan For
| Feature | NKBA recommendation |
|---|---|
| Work aisle between counters for one cook | At least 107 cm |
| Work aisle for multiple cooks | At least 122 cm |
| Walkway through the kitchen | At least 91 cm |
| Counter space beside the sink | 61 cm on one side, 46 cm on the other |
| Prep area immediately beside the sink | At least 91 × 61 cm |
| Landing area beside the refrigerator | 38 cm on the handle side |
| Counter space beside the cooktop | 30.5 cm on one side, 38 cm on the other |
| Space behind someone seated at the island | 81 cm if no one walks behind them; 112 cm if people walk through |
| Counter width per seated person | 61 cm |
1. Choose an L-Shaped, U-Shaped, or Island Layout
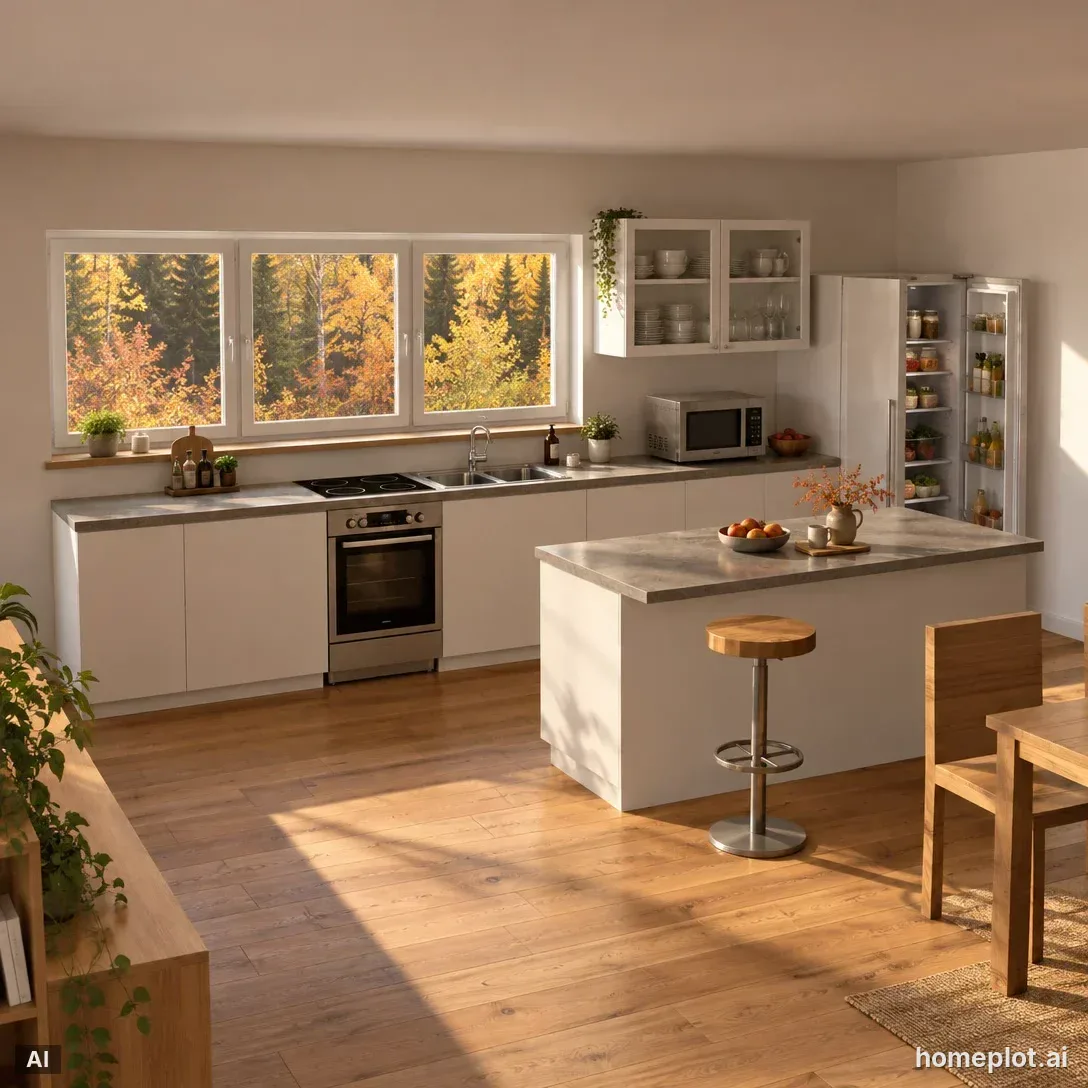
An L-shaped kitchen works well in smaller rooms and kitchens that open onto a living room. The cabinets and counters occupy two walls, leaving the rest of the room open. A U-shaped kitchen offers the most counter space, but the aisle between opposing counters must be at least 107 cm wide. An island needs enough clearance on every side. If you plan to add bar stools, allow space behind seated people as well as room for the work aisle.
2. Check the Sink–Cooktop–Refrigerator Triangle
Earlier editions of the NKBA guidelines used the work triangle. The combined distances between the sink, cooktop, and refrigerator should be no more than 7.9 m, with each leg measuring 1.2–2.7 m. Distances are measured from the center of the sink or appliance. No leg should intersect an island by more than 30.5 cm. The latest edition of the guidelines refers to a “work path,” but the principle remains the same. The three busiest spots in the kitchen should be neither too far apart nor too close together.
3. Build Your Kitchen from Individual Units
Leave a landing area on the handle side of the refrigerator so you have somewhere to set down groceries. Beside the sink, you need an uninterrupted surface for food preparation. Avoid placing just a narrow cabinet between the sink and cooktop.
4. Plan the Island and Bar Stools
A counter with seating needs an overhang for knee space. NKBA recommends 46 cm for a table 76 cm high, 38 cm for a counter 91 cm high, and 30.5 cm for a bar 107 cm high. Allow 60 cm of width per seated person. Leave at least 80 cm behind seated people. If people will walk through that space, you need 110 cm.
5. Walk Through Your Kitchen and Take a Photo
Use the project walkthrough to check whether you can open the refrigerator while standing at the sink and whether two people can pass each other in the aisle. Then choose a view in photo mode and let AI create a realistic photo. The cabinets, appliances, and island will stay exactly where you placed them in your design. For kitchens that open onto a living room, see the guide Furniture Layouts for Living Rooms and Open-Plan Kitchens.
Try Designing with a Ready-Made Kitchen
The Furnished House example includes an L-shaped kitchen with an island, open to the living room. Open it, try different unit variants, and adjust the dimensions to match your kitchen.
Sample project
Furnished house
Three-bedroom-style bungalow: living room with kitchen, bedroom, kids’ room, bathroom and hallway, all furnished.
homeplot is part of assetlog.ai, so you sign up and sign in there. Right after that, we bring you back to the editor.